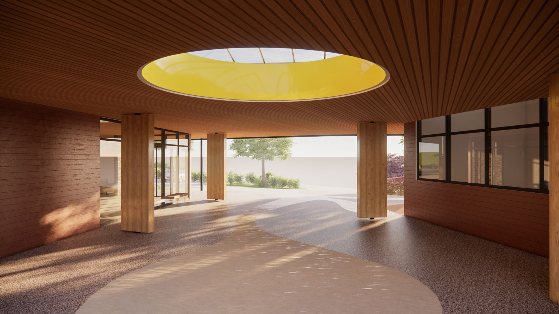
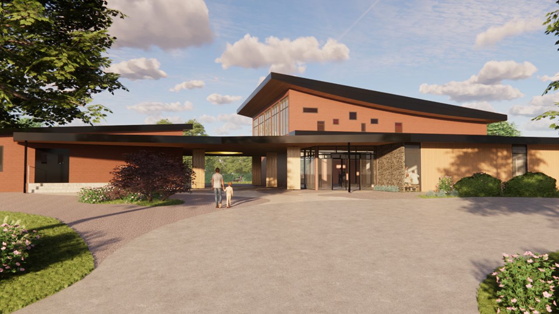
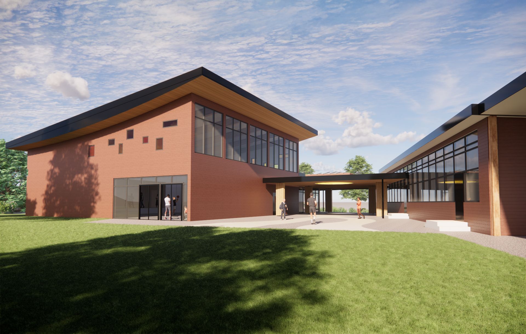
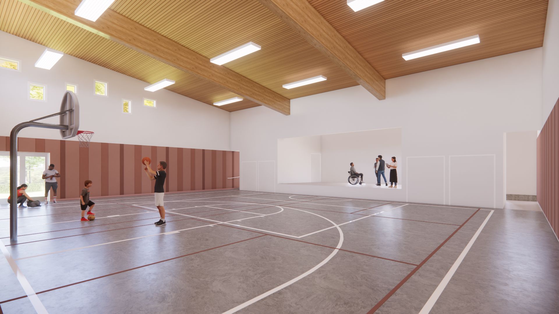
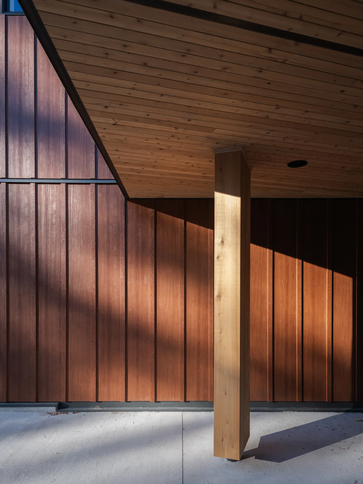
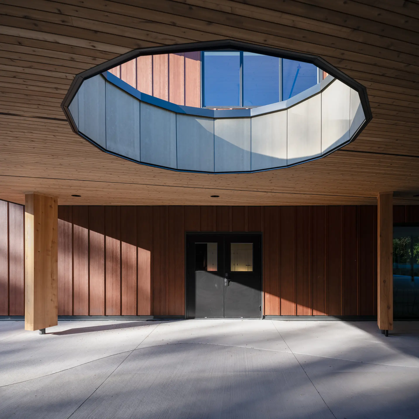
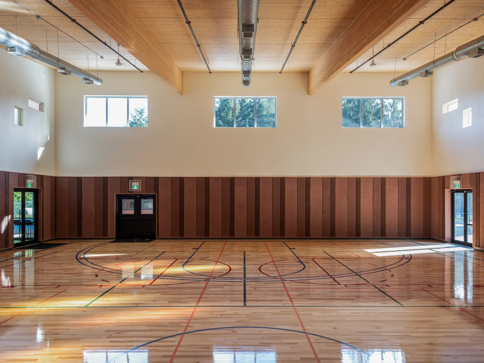
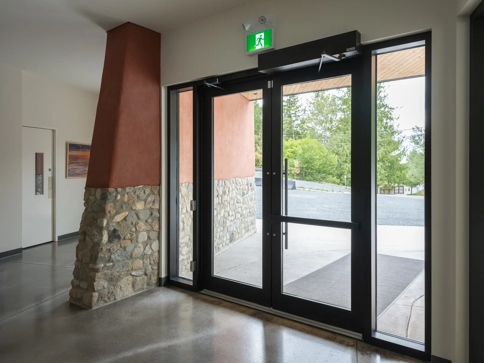
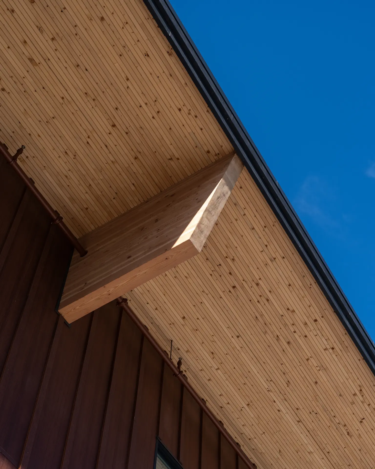
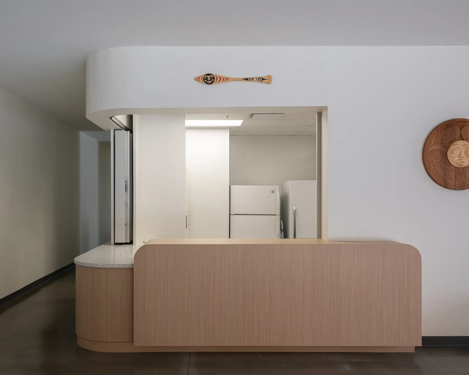
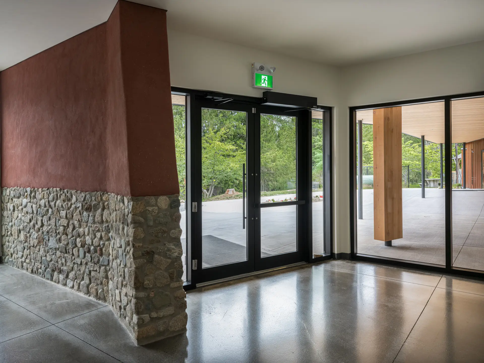
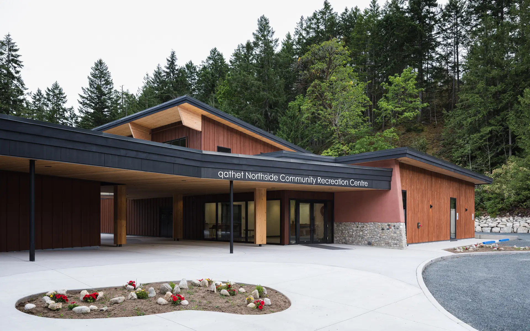
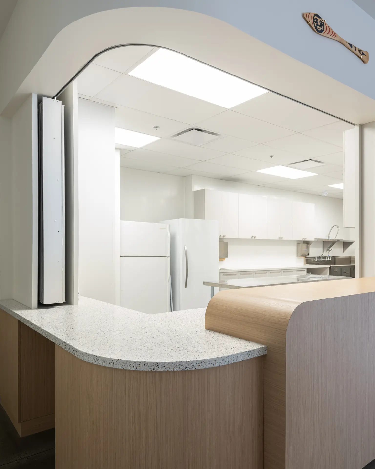
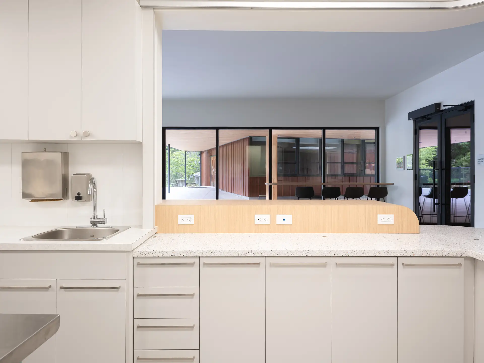
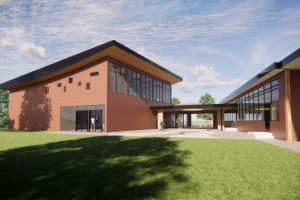
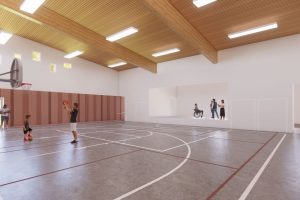
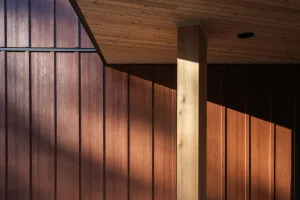
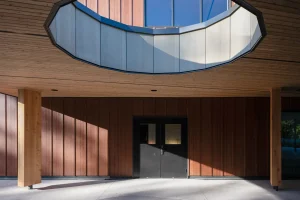
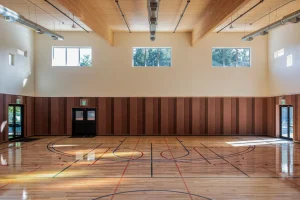
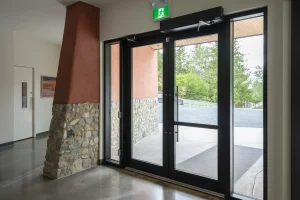
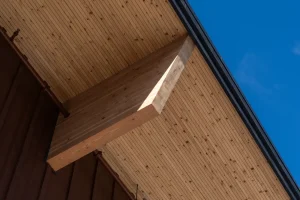
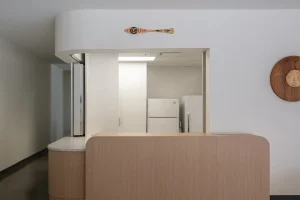
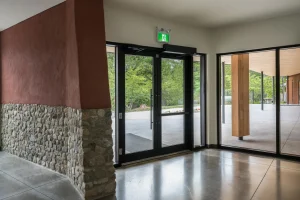
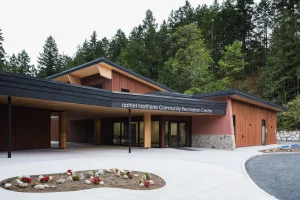
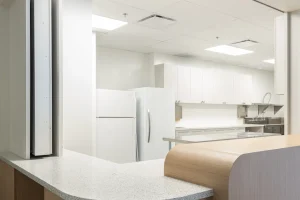
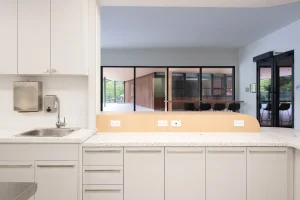
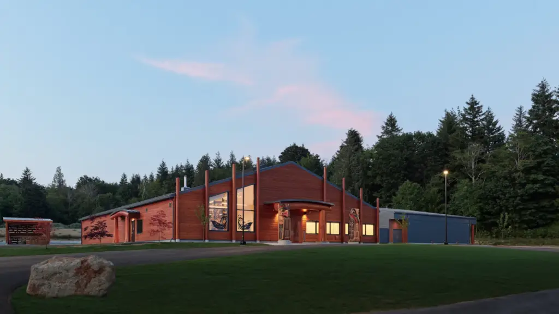
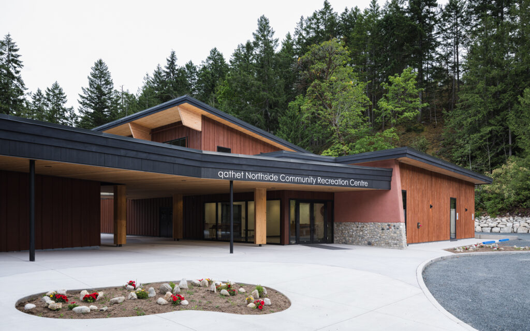
A modern community facility delivered with a focus on quality construction, durability, and long-term performance. Beyond the entrance, the facility unfolds into a series of flexible gathering spaces designed to support recreation, entertainment, and community connection. A gymnasium and integrated stage provide room for everything from athletic programming to live events, while a commercial-grade kitchen helps accommodate celebrations, workshops, and larger community functions. Five distinctive timber pillars, hand-carved by local artisans, celebrate the region’s rich cultural heritage and craftsmanship. At the entrance, a community-built clay wall seamlessly connects the exterior and interior spaces, symbolizing unity while adding warmth and texture. A custom stained-glass feature fills the interior with tones of ochre, copper, and amber, reflecting the colours of the surrounding landscape. In total the facility has, 5,800 square feet of functional space inside and an additional 2,700 square feet of covered outdoor space.
The Northside Community Recreation Centre, also known as the Lund Community Rec Centre is the primary facility in the Northside Recreation Service (a subset of Electoral Area A), a public facility for community, social and recreation purposes. It is a converted school building on Larson Road in the village of Lund, located at 9656 Larson Road, Lund, BC. The building was constructed circa 1948. It was purchased by the qRD in 2004 to serve as the community centre. Over the years the building has been renovated several times.
Photography by Matt Anthony.